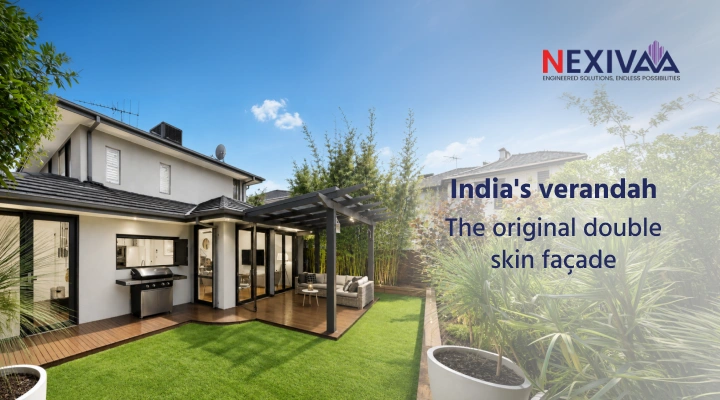
Step into any old bungalow in Pune, a colonial-era home in Chennai, or a traditional courtyard house in Lucknow, and you will find the same architectural element quietly doing its job: the verandah. A transitional space between the harsh outdoor environment and the comfortable interior. A buffer zone that filtered heat, managed airflow, and created a microclimate that made the building behind it liveable through India’s most punishing summers.
Nobody called it a double skin façade. But that is exactly what it was.
Today, double skin façade design is one of the most discussed and technically sophisticated approaches in contemporary façade consulting. It is appearing on commercial towers in Mumbai, office developments in Hyderabad, and institutional buildings across Delhi NCR. The engineering behind it is precise, the materials are advanced, and the performance data is measurable.
But the idea? The idea is centuries old. It was always the verandah.
The Verandah as Climate Engineering
India’s traditional builders were not working with thermal simulation software. They were working with observation, experience, and an intimate understanding of the climate they were building in.
The verandah solved a specific problem: direct solar radiation hitting the building’s primary wall. By placing a covered transitional space in front of that wall, builders created a shaded zone that intercepted the sun before it reached the interior. The primary wall stayed cooler. The interior stayed comfortable. The occupants did not roast.
Beyond shading, the verandah created a stack effect. Hot air rising in the covered outer zone drew cooler air through from shaded lower openings, creating passive ventilation without any mechanical assistance. On a hot afternoon in May, a well-designed verandah could make the difference between a liveable room and an unbearable one.
What made the verandah principle so effective was not any single feature. It was the creation of an intermediate layer between the outside and the inside, a layer that absorbed, moderated, and redistributed the environmental forces that would otherwise strike the building directly.
What a double skin façade actually is
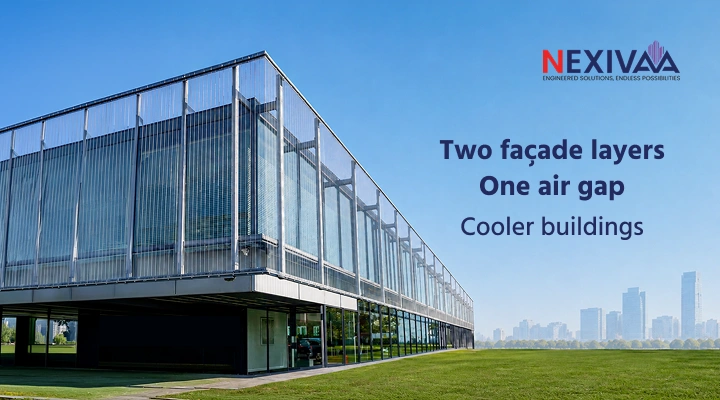
A double skin façade, in its modern form, is a building envelope system consisting of two distinct layers of material separated by an intermediate cavity. The outer layer faces the environment directly. The inner layer faces the interior. The cavity between them creates a buffer zone that can be naturally or mechanically ventilated depending on the system design.
There are several configurations used in contemporary double skin façade design:
- Corridor façades where the cavity runs horizontally across each floor, ventilated at the edges
- Multistorey façades where the cavity runs continuously across multiple floors, creating a full-height buffer zone
- Box window façades where individual cavity units are created around each window opening, functioning as independent thermal buffers
- Shaft box façades that alternate between open cavity sections and closed sections to create a chimney effect driving natural ventilation
Each configuration addresses the same fundamental problem the verandah addressed: how to protect the primary building skin from direct environmental exposure while still allowing light, views, and ventilation.
The double skin façade in the Indian climate context
The case for double skin façade design in India is not merely aesthetic or aspirational. It is climatic.
India’s commercial building stock is heavily glazed. Full-height curtain walls on south and west-facing elevations are common across every major city. In the absence of shading or thermal buffering, these elevations absorb enormous quantities of solar radiation through the summer months, driving cooling loads that translate directly into electricity consumption and occupant discomfort.
A double skin façade addresses this in the same way the verandah did, by intercepting solar radiation at the outer layer before it reaches the primary glazing. The cavity between the skins acts as a thermal buffer, significantly reducing the heat flux into the building interior. When the cavity is ventilated, hot air is exhausted upward and out before it can transfer into the building, replicating the stack ventilation that the verandah’s covered outer zone created naturally.
The performance outcomes are measurable:
- Reduced solar heat gain through the primary glazing system
- Lower internal cooling loads and reduced HVAC energy consumption
- Improved acoustic insulation, particularly relevant in urban environments with high ambient noise
- Protection of the primary façade skin from direct UV exposure, extending component service life
- Enhanced thermal comfort in perimeter zones that are typically the most uncomfortable areas of heavily glazed buildings
Where double skin façade design gets complicated
The verandah was simple. A roof, some columns, a floor. The double skin façade is not.
Getting double skin façade design right requires engineering decisions at multiple levels simultaneously:
-
Cavity depth and configuration:
Too shallow and the buffer effect is insufficient; too deep and the system becomes structurally and economically prohibitive
-
Ventilation strategy:
Natural, mechanical, or hybrid ventilation of the cavity determines how the system performs across different seasons and times of day
-
Outer skin material and perforation:
The outer layer must balance solar interception with daylight admission and visual transparency
-
Integration with the building’s HVAC system:
A double skin façade changes the thermal load profile of the building and must be modeled alongside the mechanical systems it affects
-
Maintenance access:
The cavity must be accessible for cleaning, inspection, and component replacement across the building’s operational life
Each of these decisions interacts with the others. A change in cavity depth affects ventilation performance. A change in outer skin perforation affects solar gain and daylight simultaneously. This is why double skin façade design is a specialist discipline within façade consulting, not a standard specification exercise.
The cavity as the key: How the buffer zone works
The cavity in a double skin façade is not empty space. It is an engineered microclimate.
In summer, the cavity absorbs solar radiation at the outer skin surface. Ventilation, whether natural through openings at the top and bottom or mechanical through dedicated air handling, exhausts heated air before it reaches the inner skin. The inner skin, shielded from direct radiation and buffered by the cavity air movement, experiences significantly lower thermal loads than it would if exposed as a single envelope.
In winter, the dynamic reverses. The cavity can be configured to act as a solar collector, warming the air within it and reducing heating demand on the interior. This seasonal adaptability is one of the features that make double-skin façade design particularly suited to India’s composite climate zones, where both summer cooling and winter heating are relevant considerations.
In acoustic terms, the cavity provides a secondary barrier against external noise. For commercial buildings in dense urban environments, this is increasingly a design requirement rather than a bonus.
Why the verandah principle still wins
The verandah worked because it understood something fundamental: the worst thing a building can do in a hot climate is expose its primary skin directly to the environment without any intermediary.
Every sophisticated double-skin façade design installed on commercial towers across India today is, at its core, an engineered response to the same insight. The materials are aluminium and high-performance glass. The calculations involve computational fluid dynamics and solar path simulation. The performance is validated against energy codes and green building certification frameworks.
But the logic is the same as the one that put a verandah in front of every house in colonial Pune. Create a buffer. Intercept the heat. Let the building behind it breathe.
The difference between then and now is not the idea. It is the precision with which we can now execute it.
Nexivaa: Engineering the verandah principle for modern commercial buildings
At Nexivaa, we see double-skin façade design not as a trend but as a return to what India’s built environment has always understood. Our façade consulting team brings the engineering rigor needed to translate this traditional logic into high-performance, modern building envelopes.
Here is what working with Nexivaa on a double skin façade project looks like:
- Pre-tender façade consulting that evaluates whether a double skin façade is the right solution for your building’s orientation, climate zone, and performance targets before any specification is committed to
- Thermal and solar performance modeling that quantifies the heat gain reduction, cooling load impact, and seasonal performance of the proposed cavity system
- Cavity configuration and ventilation strategy design specific to your building’s geometry, occupancy type, and local climate conditions
- Integration assessment with the building’s HVAC systems to ensure the façade and mechanical systems are designed as a coordinated whole
- Post-tender engineering and installation oversight to ensure that what is built delivers the performance the design intended
We work with developers, architects, and façade companies across Delhi NCR, Greater Noida, and project locations spanning India’s major urban centers.
The verandah kept India cool for centuries. We engineer its modern equivalent for the buildings that define India’s cities today.If your next project involves a double-skin façade, or you are evaluating whether one is right for your development, the conversation starts with a façade consulting assessment.
Talk to us. Let us engineer the buffer your building needs.
Frequently Asked Questions
1. What is a double skin façade and how does it work?
A double skin façade is a building envelope system consisting of two separate layers of material separated by an intermediate cavity. The outer layer intercepts solar radiation and environmental forces before they reach the primary building skin. The cavity between the layers acts as a thermal and acoustic buffer, reducing heat transfer into the building interior. The cavity can be naturally or mechanically ventilated depending on the system configuration and the building’s performance requirements. The principle is functionally identical to that of a traditional Indian verandah, which created a shaded transitional zone between the outdoor environment and the interior.
2. Is double skin façade design suitable for India’s climate?
Yes, and particularly so for commercial buildings with significant south or west-facing glazed elevations. India’s hot climate zones lead to high solar heat gain through exposed glass, increasing cooling loads and occupant discomfort. A double-skin façade intercepts this radiation in the outer layer and exhausts the heated cavity air before it reaches the interior, significantly reducing cooling demand. In India’s composite climate zones, the system also provides winter thermal benefits by trapping solar-warmed air in the cavity to reduce heating loads.
3. What is the difference between a double skin façade and a standard curtain wall?
A standard curtain wall is a single-layer glazing system directly exposed to the external environment. It provides weather protection and some degree of thermal insulation depending on the glazing specification, but has no intermediate buffer zone. A double-skin façade adds a second outer layer, separated from the primary curtain wall by a ventilated cavity. This cavity provides an additional layer of thermal buffering, acoustic insulation, and protection for the primary skin from direct UV exposure and weathering, resulting in significantly better thermal performance in hot climates.
4. How does double skin façade design affect a building’s energy consumption?
By reducing solar heat gain through the primary glazing system, a double-skin façade directly reduces the building’s HVAC cooling load. The extent of the reduction depends on the cavity configuration, ventilation strategy, and the building’s orientation and climate zone. In well-designed systems in hot Indian climate zones, meaningful reductions in cooling energy consumption are achievable, contributing to lower operational costs and improved green building certification performance over the building’s operational life.
5. At what stage of a project should double skin façade design be considered?
As early as possible. The decision to incorporate a double skin façade affects the building’s structural design, floor plate depths, HVAC system sizing, and façade budget simultaneously. Introducing it late in the design process limits the options available and risks compromising the system’s performance or the building’s layout. Façade consulting engagement at the pre-tender stage enables the double-skin façade to be integrated into the building design as a coordinated whole, rather than retrofitted into a design not conceived with it in mind.