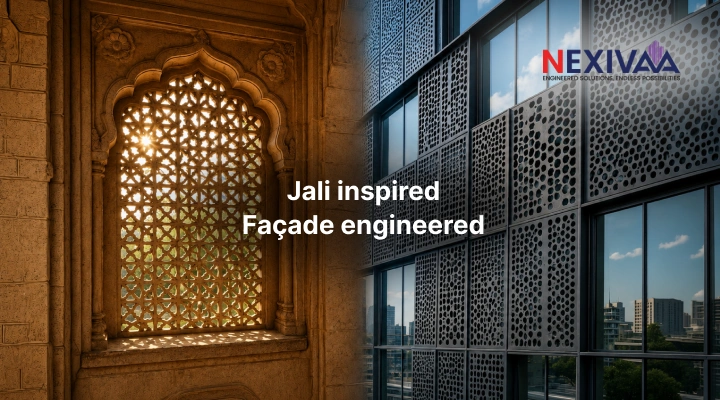
Walk through any old haveli in Rajasthan or a Mughal-era structure in Delhi, and one architectural element appears again and again: the jali. A stone or sandstone screen, intricately carved, filtering sunlight into soft dappled patterns while letting air move freely through. It looks decorative. It was never just decorative.
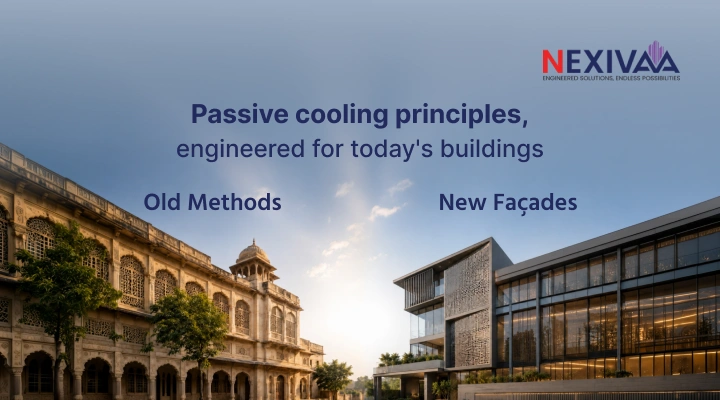
The jali was a functional architectural solution to a real climate problem, centuries before the term climate-responsive architecture existed. Today, that same logic is reappearing across India’s skylines in a completely different material language: perforated metal panels, screened glass façades, and engineered shading systems. The modern building façade has rediscovered what Indian architecture already knew.
This is the story of how an ancient screen became one of the defining ideas in contemporary commercial façade design.
What the jali actually did
Before mechanical ventilation or insulated glazing existed, builders in India faced an unforgiving climate. Long, intense summers. Harsh direct sun. Limited materials. The jali was their engineering response.
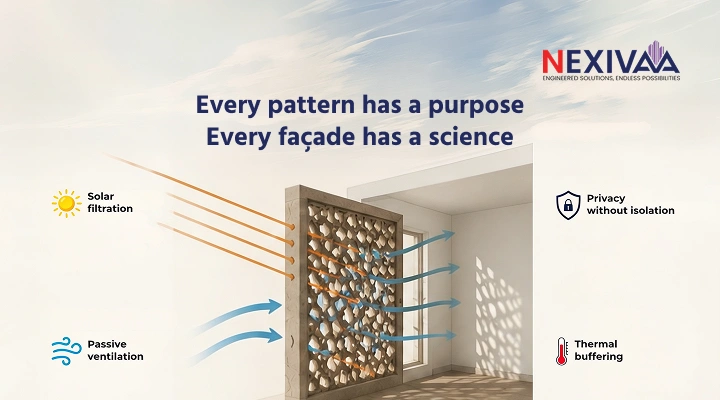
A traditional jali performed several functions simultaneously:
- Solar filtration: direct sunlight while allowing diffused, glare-free light to enter
- Passive ventilation: small perforations created a venturi effect, drawing air through at higher velocity and cooling interior spaces
- Privacy without isolation: occupants could see out while remaining shielded from direct view
- Thermal buffering: the screen created a shaded air pocket between the harsh exterior and the interior wall, reducing radiant heat transfer
What makes the jali remarkable is that it achieved all of this through geometry alone. No mechanical system, no energy input, just a carefully calculated pattern of solid and void responding directly to the sun’s path and the region’s prevailing winds.
This is the essence of jali-inspired façade design: using perforation, pattern, and proportion to passively manage heat and light.
Why this principle disappeared, and why it’s returning
Mid-twentieth century commercial architecture, heavily influenced by international glass-and-steel design languages, largely abandoned this thinking. Fully glazed curtain walls became the default symbol of modernity across Indian cities, regardless of whether the climate could support them.
The result has been buildings that look impressive but perform poorly. Unshaded glass façades in Indian summers create enormous cooling loads, glare problems, and uncomfortable interiors. The very element that traditional Indian building façade design deliberately solved was removed in pursuit of an aesthetic that originated in cooler climates.
Now, the pendulum is swinging back. Architects, sustainability consultants, and façade engineering services across India are reintroducing perforated screening, not as ornamentation, but as serious climate-responsive architecture.
This shift is being driven by a few converging pressures:
- Rising energy costs from cooling-intensive glazed buildings
- Green building certification requirements demand lower solar heat gain
- A growing recognition that imported design templates do not suit Indian climate zones
- Renewed interest in regionally rooted, contextual architecture
How jali logic translates into modern perforated façade design
The core idea of the jali, controlled porosity, has been reengineered using modern materials and computational tools. Here is how that translation happens in contemporary commercial façade design.
Material evolution
Where traditional jalis used carved stone or sandstone, modern perforated façade design uses:
- Perforated aluminium and steel sheets
- Laser-cut metal screens
- GRC (glass-reinforced concrete) panels
- Terracotta baguette systems
- 3D-printed or CNC-milled composite panels
These materials allow for far greater precision, lighter structural loads, and significantly faster fabrication than hand-carved stone, while preserving the same fundamental principle of calculated perforation.
Computational precision
Traditional jali patterns were refined over generations through observation and trial. Today, façade engineers use solar path analysis and daylighting simulation software to calculate the exact perforation density, panel angle, and screen depth required for a specific building’s orientation and location.
This means a perforated façade panel today is not aesthetically inspired by a jali; it is functionally engineered using the same physics the original jali makers intuited, but now backed by quantifiable performance data.
Application across building types
Perforated façade design today shows up across a wide range of commercial and institutional projects:
- Office towers using perforated screens on south and west-facing elevations to cut solar heat gain
- Hospitality projects using jali-inspired patterns as a design signature rooted in local architectural identity
- Healthcare facilities using perforated panels to control glare without sacrificing daylight
- Mixed-use developments combining perforated screening with glazing to balance transparency and thermal performance
The performance case for perforated façades
Beyond the architectural narrative, there is a strong technical case for incorporating jali-inspired façade design into modern building façade systems.
- Reduced solar heat gain: perforated screens placed as a secondary skin in front of glazing can cut direct solar radiation significantly before it reaches the building envelope
- Lower cooling loads: less heat entering the building directly reduces HVAC demand and associated energy costs
- Improved daylight quality: diffused, filtered light reduces glare compared to direct unshaded sunlight, improving occupant comfort without full reliance on blinds
- Enhanced thermal comfort near the façade: the shaded buffer zone created by a perforated screen reduces the radiant heat that occupants feel near the building’s perimeter
- Design differentiation: in a market saturated with glass-box commercial buildings, a well-executed perforated façade creates visual distinction rooted in cultural relevance rather than imported trends
These are not aesthetic claims. They are measurable building performance outcomes that any serious commercial façade design company should be able to quantify for a client through proper solar and thermal analysis.
Getting perforated façade design right: what to consider
Not every perforated screen performs equally well. The effectiveness of jali-inspired façade design depends entirely on engineering decisions made well before installation:
- Orientation-specific design: Perforation density and pattern should differ across elevations based on each face’s solar exposure
- Perforation ratio: The percentage of open area significantly affects the balance between shading, ventilation, and structural integrity
- Material durability: Exterior screens face years of UV exposure, monsoon moisture, and pollution; material selection must account for long-term weathering
- Structural fixing systems: Perforated panels add wind load considerations that require proper structural engineering, particularly on high-rise applications
- Integration with the building envelope: A perforated screen functions best as part of an integrated façade system, not as an isolated decorative add-on
This is where the difference between a generic cladding installer and a specialized façade engineering services provider becomes significant. Getting the perforation pattern wrong or treating it purely as decoration forfeits most of the performance benefits the system could otherwise deliver.
From heritage to high-rise: Nexivaa’s approach to façade design
At Nexivaa, we see jali-inspired façade design as a genuine continuation of how Indian architecture has always responded to its climate, not a passing aesthetic trend. As a façade design company working across India’s diverse climate zones, our role is to bring this traditional logic into modern building façade systems with the engineering rigor today’s commercial projects demand.
Here is how we approach it:
- Climate-first design thinking: Every perforated or screened façade we design is based on solar path analysis specific to the project’s location and orientation, not generic templates
- Material and pattern engineering: We work with architects to determine the right perforation ratio, panel material, and screen depth to balance shading, daylight, and ventilation performance
- Full façade engineering services: From pre-tender design validation to thermal performance modeling and post-installation quality checks, we manage the complete lifecycle of façade delivery
- Commercial façade design expertise across typologies: Our experience spans office developments, hospitality projects, residential towers, and institutional buildings across India
If your next project deserves a façade that is both contextually rooted and technically sound, the conversation starts with understanding how your building’s orientation, climate zone, and design intent come together. India figured out how to filter heat and light centuries ago. We help bring that thinking into your building today.
Let’s talk about your façade. Reach out to Nexivaa to start the conversation.
FAQs
1. What is a jali-inspired façade design?
Jali-inspired façade design takes the functional logic of traditional Indian jali screens, controlled porosity for solar shading, passive ventilation, and diffused daylighting, and reengineers it using modern materials like perforated metal, GRC, and terracotta. The pattern changes. The physics does not.
2. How is a modern perforated façade different from a traditional jali?
The core principle has not changed: controlled openness responding to sun and air. What has changed is everything else. Traditional jalis were hand-carved from stone, refined over generations through observation and craft. Modern perforated façades are laser-cut, computationally designed, and engineered to deliver measurable thermal performance. Same physics. Sharper execution.
3. Does Nexivaa design jali-inspired or perforated façades for commercial projects?
Yes. Nexivaa works with architects and developers to design and engineer perforated and screened façade systems based on each project’s specific climate zone, orientation, and performance requirements. This includes solar analysis, material and pattern selection, and full façade engineering services from design validation through to installation oversight.
4. What types of buildings benefit most from perforated façade design?
Buildings with significant south or west-facing glazing benefit substantially, as these orientations receive the most intense solar exposure in India. Office towers, hospitality projects, and mixed-use developments commonly use perforated screening to reduce cooling loads and glare. Healthcare and educational facilities also benefit from the improved daylight quality that diffused, filtered light provides over direct unshaded sunlight.
5. How do I know if perforated façade design is the right fit for my project?
The right approach depends on your building’s orientation, local climate conditions, and design intent. A proper assessment involves solar path analysis for your specific site, evaluation of glazing-to-wall ratios, and discussion of material and budget considerations. Nexivaa’s façade consulting team evaluates these factors at the pre-tender stage to recommend whether perforated screening, conventional shading, or a combined approach is best suited to your project.