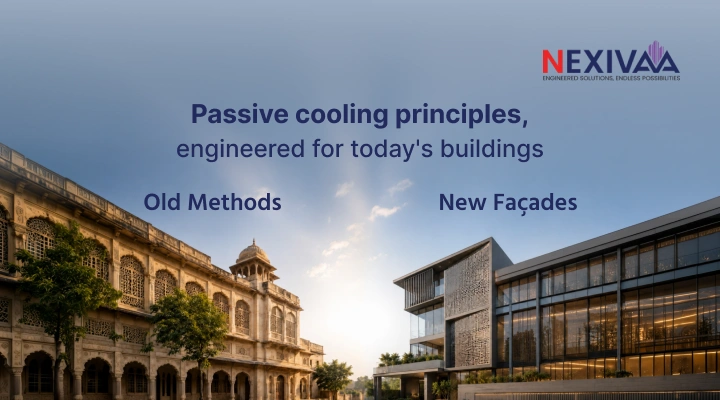

Walk through a 500-year-old haveli in Rajasthan on a summer afternoon, and you will notice something that feels almost impossible. It is cooler inside than outside, with no mechanical systems running.
This was not a coincidence. It was climate-responsive façade design, practiced long before the term existed. Ancient Indian builders understood something that modern construction has largely forgotten: design the building skin to fight the climate, and the inside takes care of itself.
Jalis, chajjas, and thick walls: India’s original climate engineering
Traditional Indian architecture was built around one core idea. Keep the heat out before it gets in. Every element of the building skin had a thermal purpose.
-
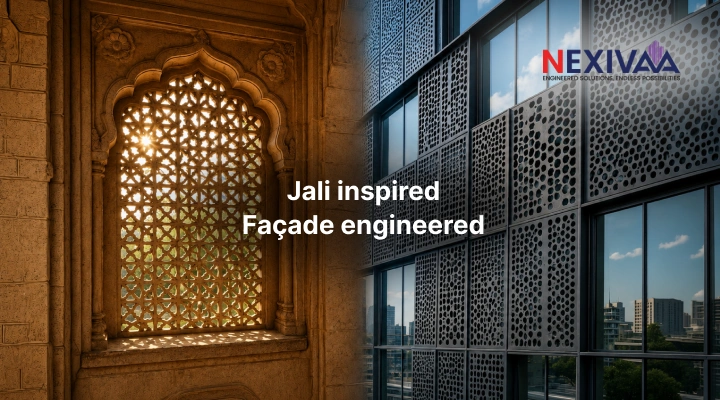
The jali:
Then: Perforated stone screens found across Mughal and Rajput architecture blocked direct solar radiation, allowed cross ventilation, and cooled air through evaporative principles.
Now: Perforated cladding panels in sustainable façade design work on the exact same logic.
-
The chajja:
Then: The stone overhang above every traditional Indian window intercepted the high-angle afternoon sun before it could strike the wall or opening below.
Now: Modern façade engineering consultancy services replicate this through external shading fins, precisely calculated for the building’s orientation, latitude, and sun path.
-
The thick wall:
Then: Haveli walls were thick by intention, not limitation. High-thermal-mass materials absorb heat slowly during the day and release it gradually at night, keeping interiors stable across temperature swings.
Now: Climate-adaptive façade systems today use insulated wall assemblies and high-mass cladding that operate on the same principle.
-
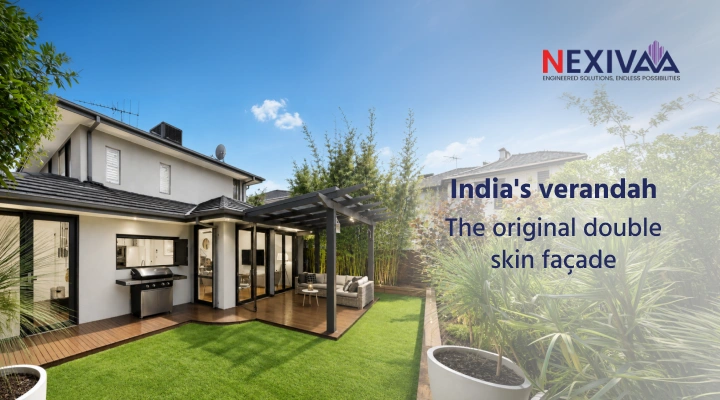
The verandah:
Then: The verandah was not decorative. It was a thermal shield. A shaded transition zone that blocked harsh sunlight, cooled incoming air, and protected interiors from direct heat gain.
Now: Double-skin façade systems use the exact same strategy. Two layers with a ventilated cavity between them reduce solar heat before it reaches the occupied space, improving energy efficiency and indoor comfort.
India’s traditional builders were not working without science. They were working without electricity bills.
What changed, and what was lost in the process
The arrival of mechanical cooling in the twentieth century fundamentally changed how buildings were conceived. If the building skin failed to perform, you simply ran the air conditioning harder. Performance no longer needed to be built into the envelope.
The consequences are visible across every Indian city today:
- All-glass towers that absorb heat from sunrise to sunset
- Buildings where occupants cannot function without continuous mechanical cooling
- Façade designs selected for visual impact rather than thermal performance
- Energy consumption that makes up a significant share of a building’s total operational cost year after year
The building skin stopped being a climate filter. It became a weather wrapper. And the cost of that shift is paid every month, on every electricity bill, for the entire life of the building.
The engineering underneath climate-responsive façade design
What traditional builders understood through generations of observation, climate-responsive façade consultants now quantify through simulation. Solar path analysis, computational fluid dynamics, thermal modeling, and material science give modern façade engineering the tools to do what the haveli builder did by instinct, but at scale, with precision, and with verified performance data.
The underlying principles remain unchanged:
- Stop solar radiation at the façade skin before it enters the glass
- Use materials that slow heat transfer, not just reflect it
- Design openings and cavities that enable natural air movement
- Create thermal buffer zones between outside and inside
Climate-responsive building façade design is not a contemporary innovation. It is an ancient idea with better tools and better accountability.
Why climate-responsive façade design matters more right now
India’s climate is not getting easier. Summers are longer, peak temperatures are higher, and the urban heat island effect adds further thermal load on buildings in dense cities. A building envelope that depends entirely on mechanical systems is one power failure away from being uninhabitable.
Climate-responsive façades are not a design preference. For Indian buildings, they are a performance requirement.
The financial angle is equally strong. When the building skin is designed to limit solar heat gain and reduce cooling load, the mechanical plant required is smaller, operational energy costs drop significantly, and the building performs better under green rating frameworks. A well-engineered façade pays for itself across its lifecycle. A poorly designed one costs money every single month.
How Nexivaa brings ancient logic into modern façade engineering
At Nexivaa, a façade and fenestration company in Delhi, this is not a philosophy exercise. It is everyday engineering practice.
Nexivaa works with developers, architects, and façade contractors to design and validate building envelopes that respond to the Indian climate rather than mechanically resist it. As a façade engineering company offering end-to-end façade solutions, our work spans:
- Pre-tender façade consulting to integrate passive performance into design before it becomes expensive to reverse
- Solar shading analysis and external fin design calibrated to building orientation and sun angles
- Material validation for thermal mass, insulation performance, and long-term durability
- Engineering review across pre-tender and post-tender stages
- Field support and quality oversight during installation
Our approach draws directly from the same thinking that kept Indian buildings comfortable for centuries. Put the right layer between the climate and the occupant. Get it right at the design stage. Build it to last.
The haveli did not need a mechanical backup plan. A well-engineered modern building should not need one either.
The idea is ancient. The precision is new.
Sustainable façade design, at its most fundamental level, means designing the building skin to do the work so the systems inside do not have to overcompensate. India’s traditional builders understood the climate in which they worked. They respected it and designed with it. Modern façade engineering has the tools to do the same, with greater precision, better materials, and performance that can be validated before a single panel goes up.
If your project is in the design stage, this conversation needs to happen now. Not at the construction stage. Not after the glass is installed. Now.
Connect with us today for a façade consultation and build something the climate cannot beat.
FAQs
1. What is climate-responsive façade design, and why does it matter for buildings in India?
Climate-responsive façade design means engineering a building’s outer skin to respond to local climate conditions through shading, ventilation, thermal mass, and material selection, rather than depending entirely on mechanical systems. For India, where summers are intense and long, it directly reduces energy consumption, improves occupant comfort, and lowers operational costs across the building’s lifecycle.
2. How does Nexivaa incorporate sustainable façade design principles into commercial projects?
Nexivaa brings passive performance thinking into projects from the earliest stage. This includes solar shading analysis, external fin design, validation of materials for thermal performance, and engineering coordination with architects and façade contractors to ensure climate logic is embedded in the design before execution begins.
3. What is the connection between a traditional Indian verandah and a modern double skin façade?
Both serve the same function: creating a thermal buffer between the harsh exterior and the conditioned interior. A verandah achieved this in stone and timber. A double-skin façade achieves this through engineered glass and aluminum with a carefully calculated cavity that dissipates heat before it reaches occupied spaces. The principle is identical.
4. Can climate-adaptive façade systems meaningfully reduce air conditioning costs?
Yes. When the building envelope is designed to limit solar heat gain and support natural ventilation, the cooling load on mechanical systems is significantly reduced. This lowers both the capital cost of plant and equipment and the ongoing energy expenditure for the life of the building.
5. When should a façade engineering consultancy be engaged on a project?
At the pre-tender or concept stage, before major design decisions are locked in. Shading strategy, glazing selection, wall assembly, and orientation are all decided early. Changing them later is expensive. Nexivaa’s façade engineering consultancy services are specifically structured to address performance at the stage where it is most cost-effective to do so.